
Quality Control
Our quality system runs from raw-material receipt to after packaging, with clearly assigned, traceable checks.
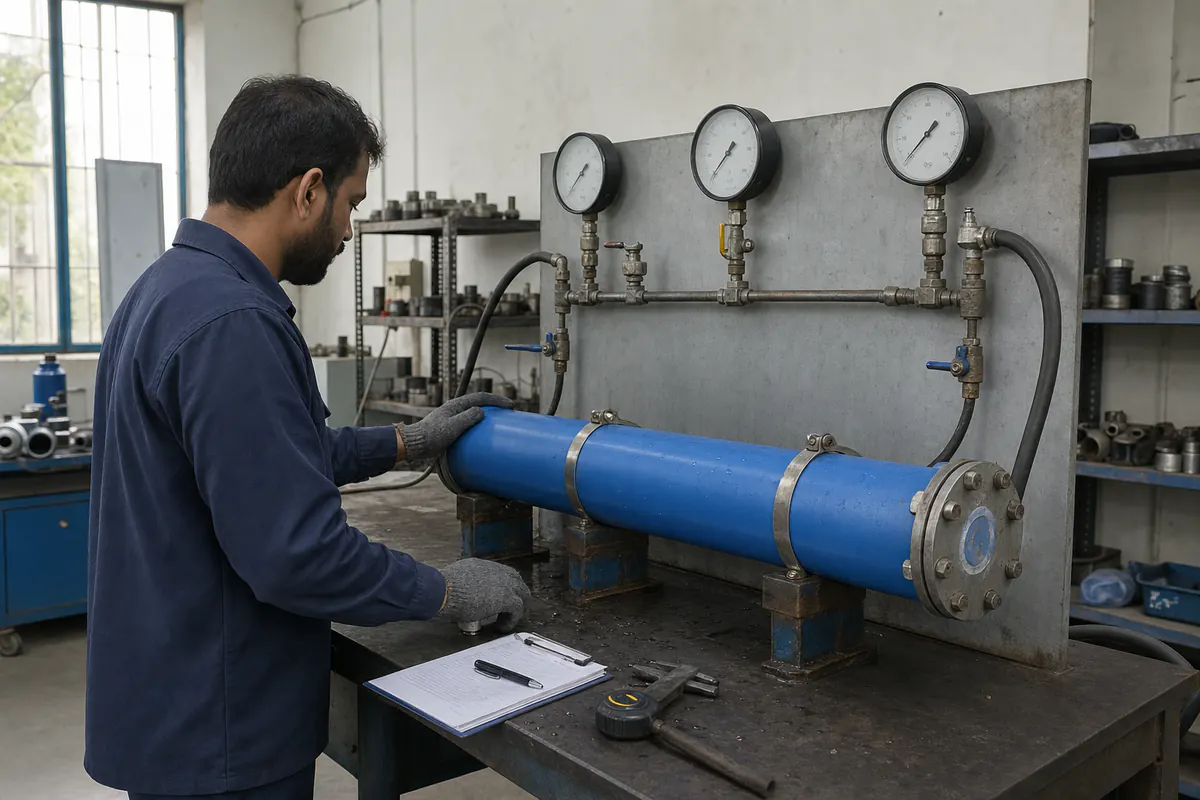
Quality Control
Products undergo dimensional, visual and conformity checks; final testing is defined by the product and its approved standard.
- Outside diameter
- Wall thickness
- Pipe length
- Internal and external surface appearance
- Weight per meter
- Pressure testing
- Impact testing
- Material verification
- Print and batch identification
- Visual inspection
- Dimensional conformity
Quality Control
- 01
Raw material inspection
Verifying that received material meets the product family's requirements before it enters production.
- 02
Production monitoring
Tracking operating parameters during extrusion to keep properties stable.
- 03
Dimensional inspection
Measuring outside diameter, wall thickness and length periodically during the run.
- 04
Surface inspection
Checking that internal and external surfaces are sound and free of visible defects.
- 05
Print and batch verification
Reviewing printed data and batch numbers to guarantee traceability.
- 06
Pressure testing
Performed according to the product family and approved standard — (test details per agreement).
- 07
Laboratory testing
Specified laboratory tests are performed per product and agreement — (details to follow).
- 08
Final product approval
No batch is released until its specified checks are complete.
- 09
Packaging inspection
Confirming bundles, coils and labels are sound before loading.
- 10
Product traceability
Linking every batch to its data — (traceability scope defined per agreement).
Certificates
For information about available certificates and standards for a specific product, please contact our technical team.